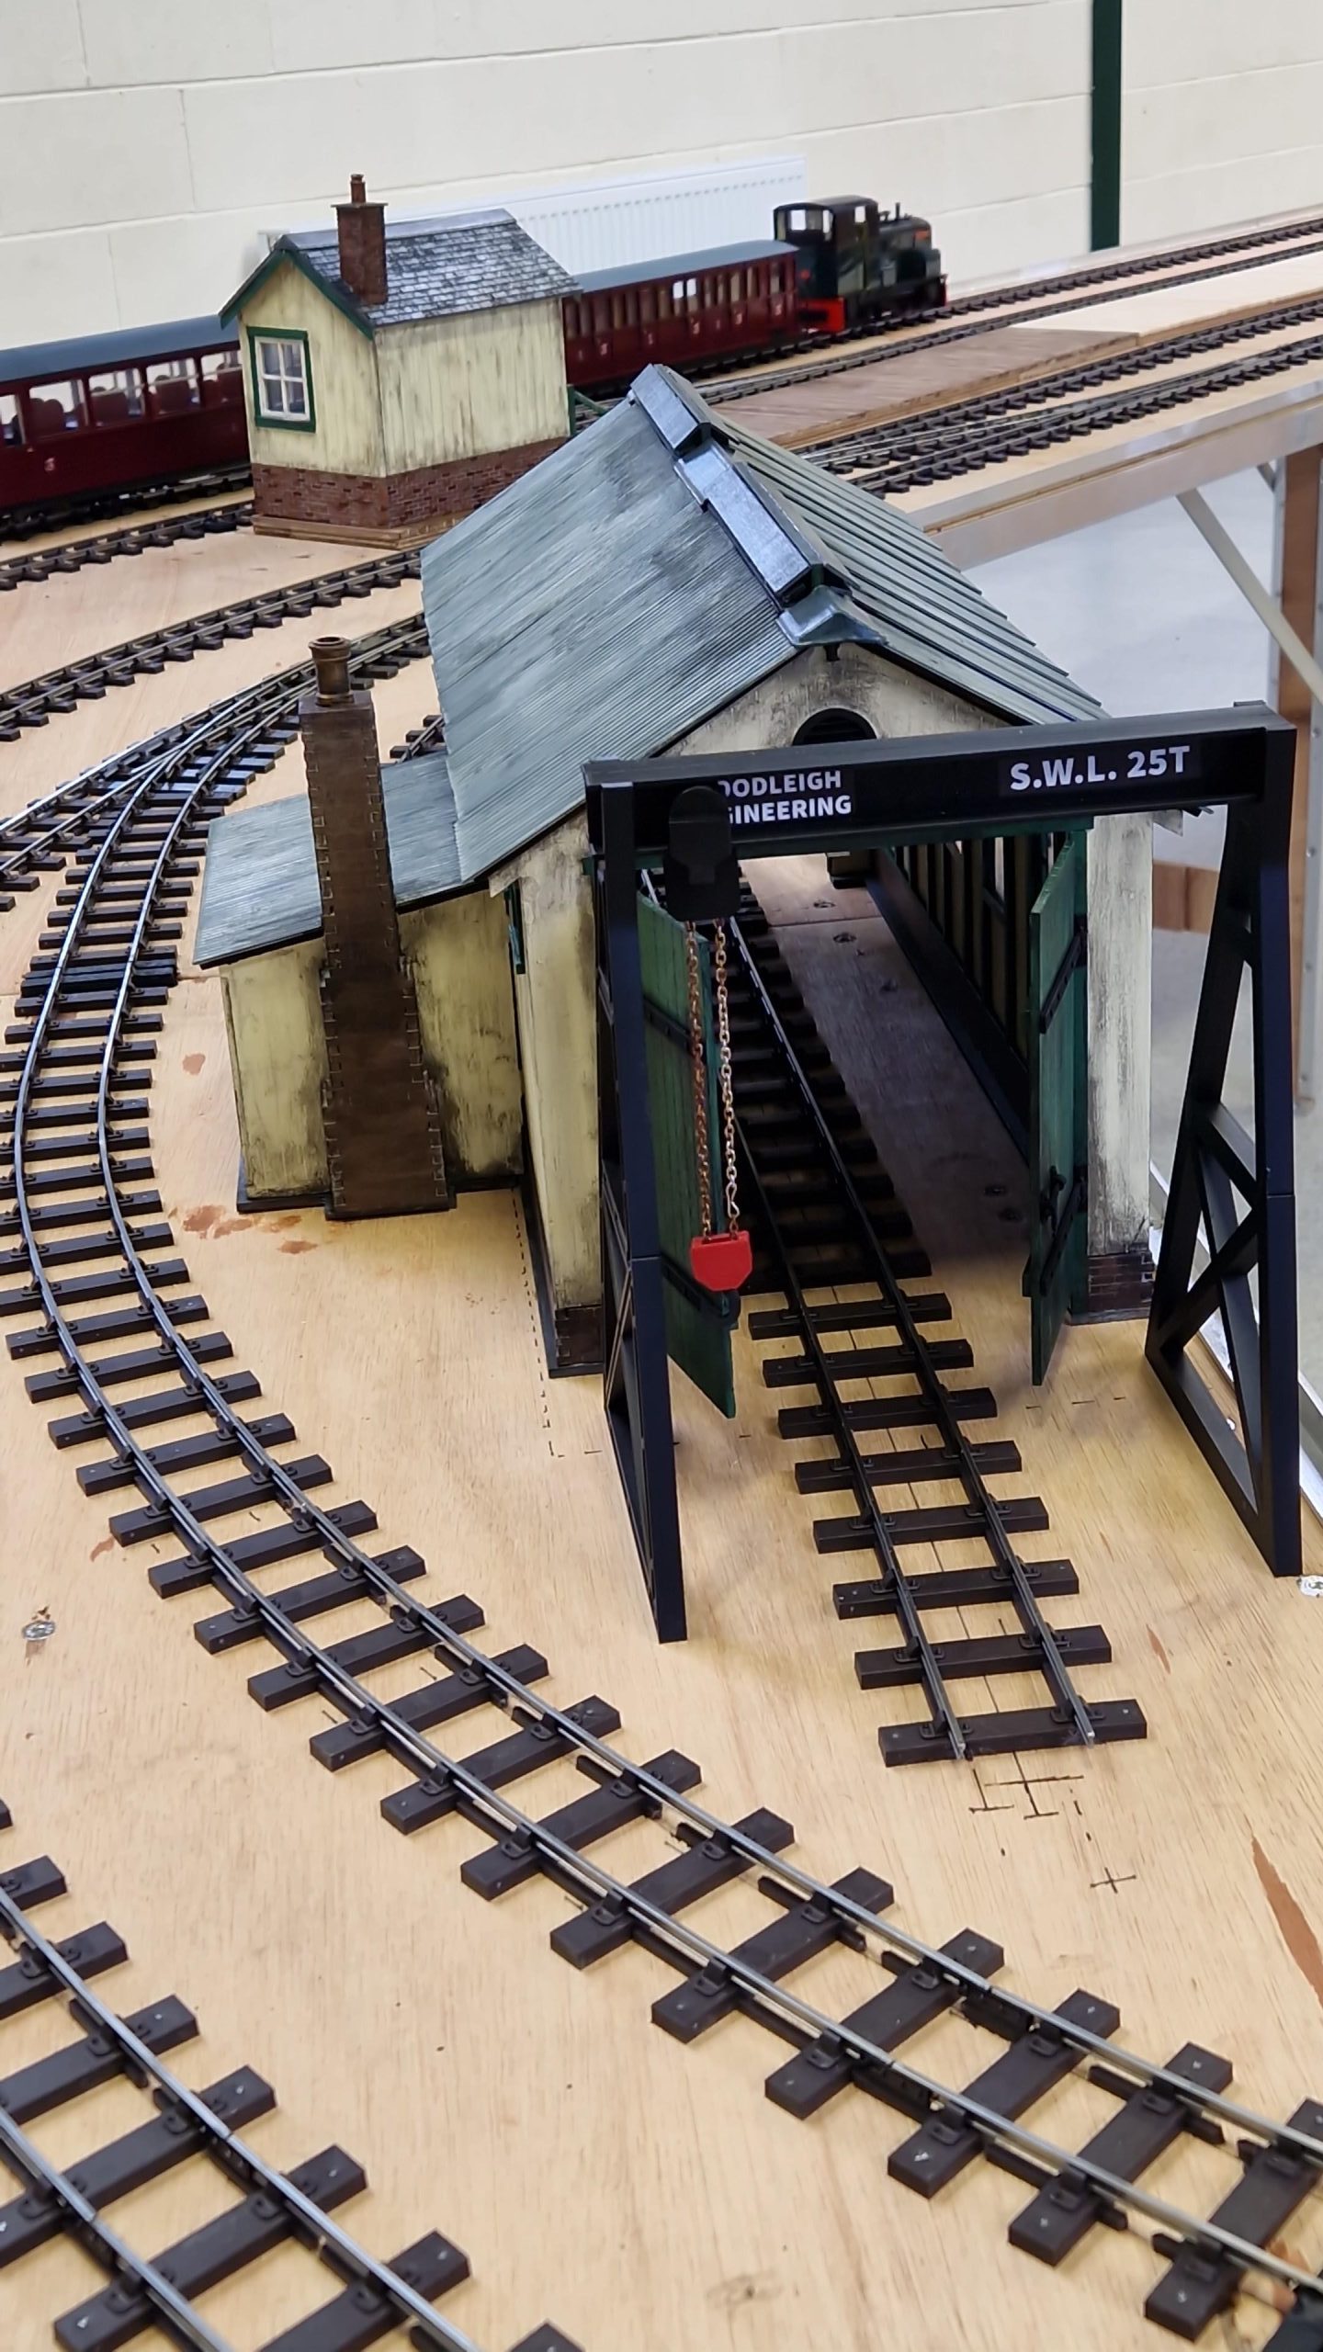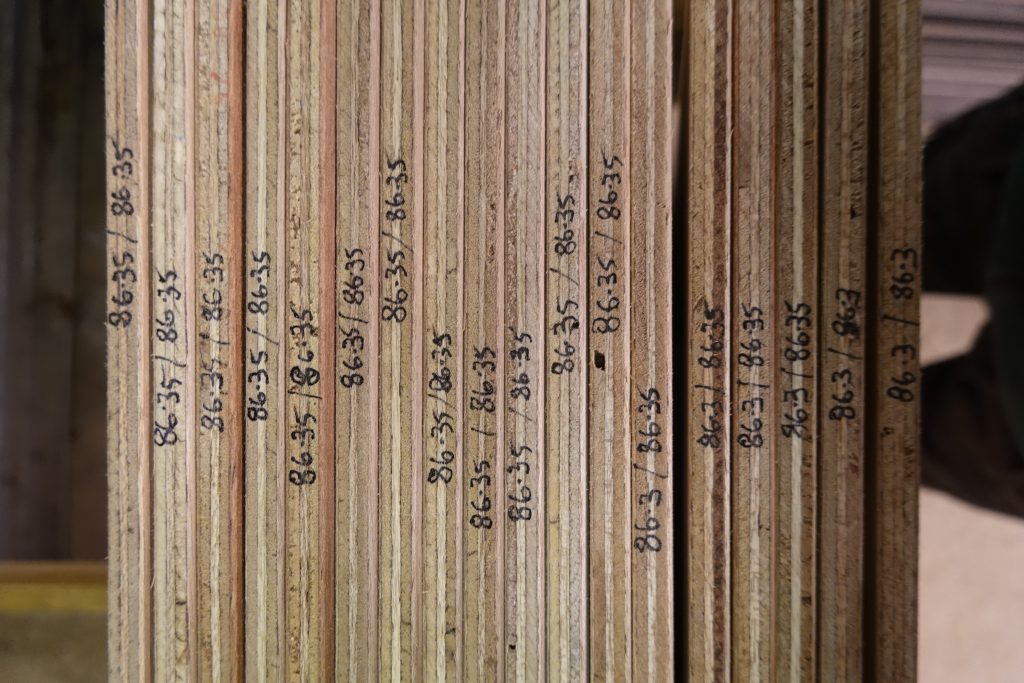
After detailed planning during December 2025 and January 2026, sheets of 9mm and 5.5mm ply were cut to size in the professional woodworking workshop of member, John Ellis - on a freezing February weekend. Back home in Phil's equally freezing (but much less professional) garage workshop, each sheet had its edges cleaned up, measured and stored.
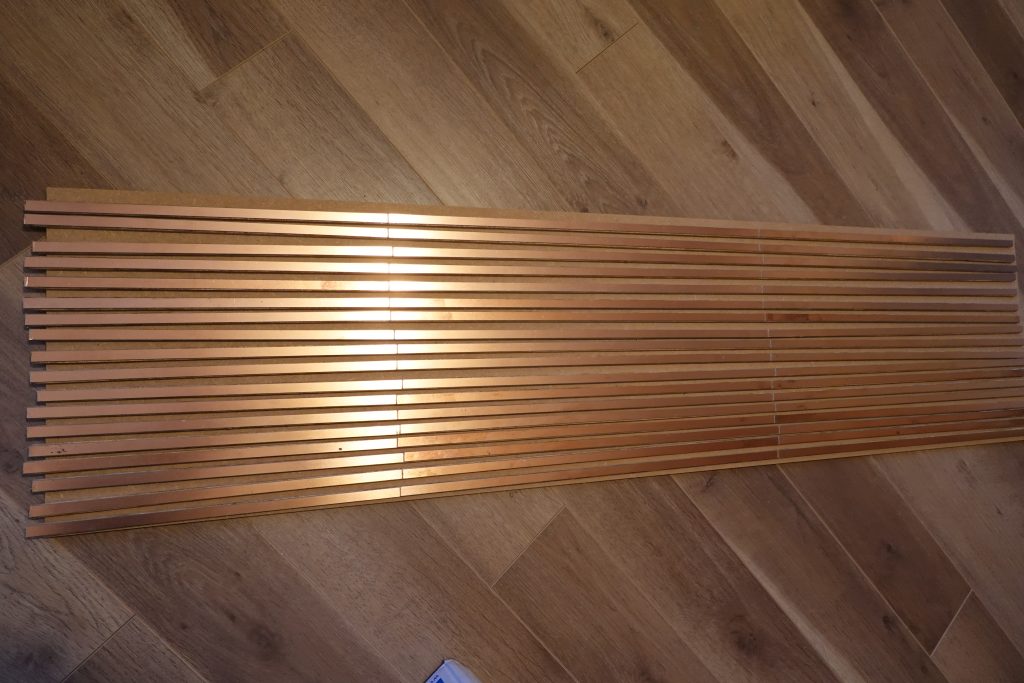
As a respite from the cold, sleeper strips were assembled indoors from Marcway 9mm wide copper-covered fibreglass bonded to 5.5mm ply sliced on Phil's table saw. The strips will be cut to sleeper length and glued to the ends of each baseboard, with the rails soft-soldered to each end sleeper to achieve track alignment between baseboards.
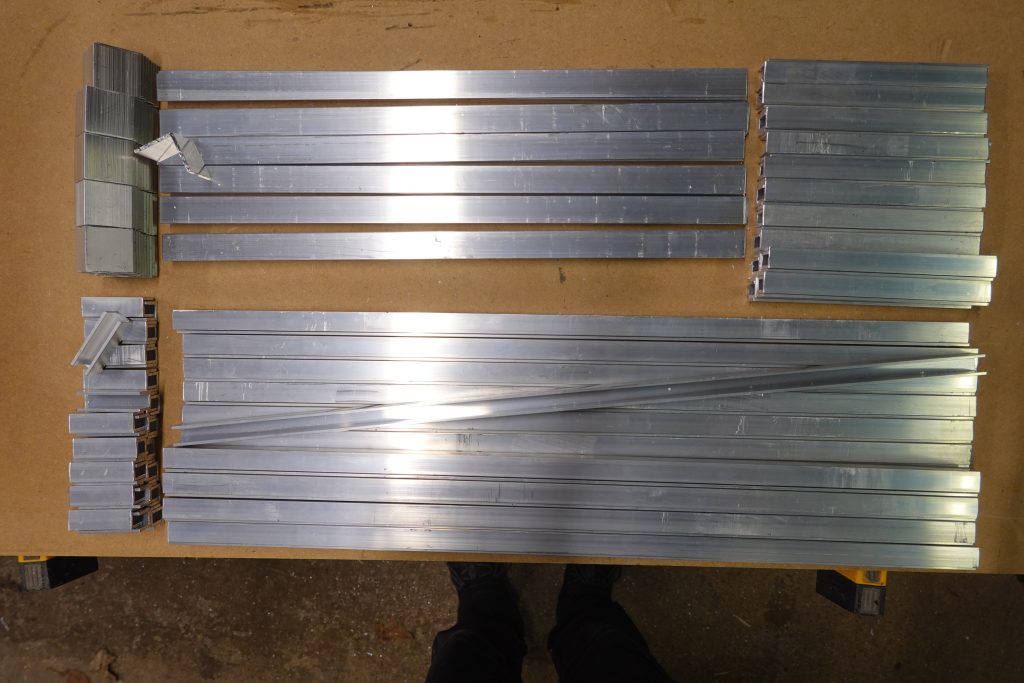
The start of component manufacture during February and March. From the top left: some of the 128+ 1.5" aluminium angle brackets used for the hinged legs; some of the 64 or so 1" wide aluminium leg stays; some of the inter-baseboard supports, leg side-strengtheners and leg feet (around 64 or so of each, all made from 3/4" aluminium channel).
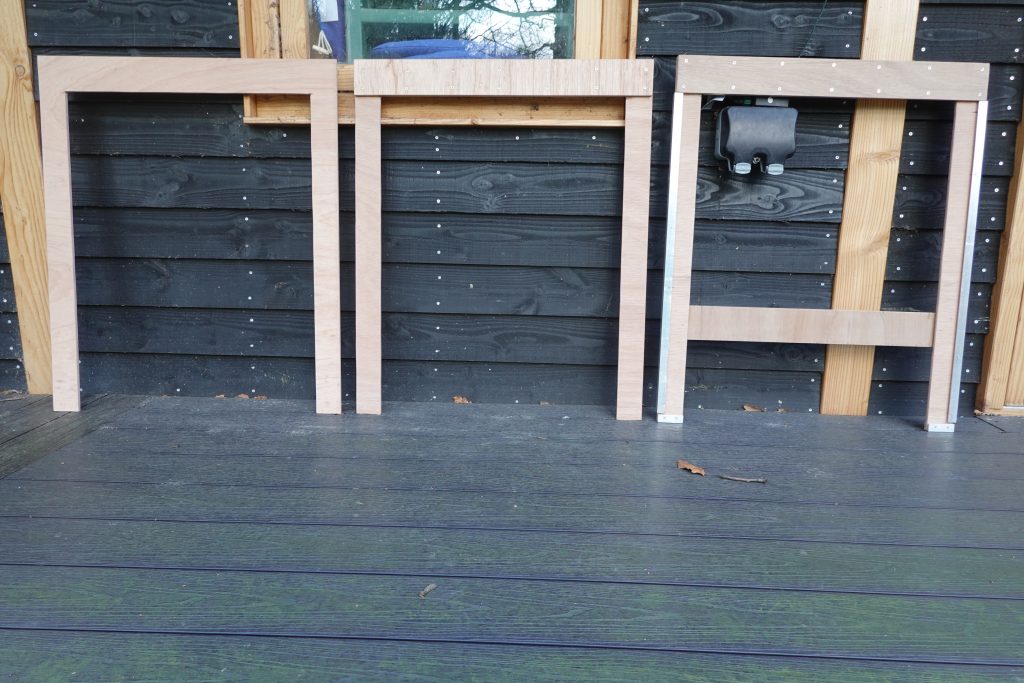
Stages in the assembly of the 32 hinged baseboard legs during early March.
Step 1: basic U-shaped legs jig-sawed from 9mm ply.
Step 2: 9mm ply strip glued and screwed to the top, as a strengthener.
Step 3: aluminium channel leg feet and leg side-strengtheners attached, along with a lower cross-brace from 9mm ply.
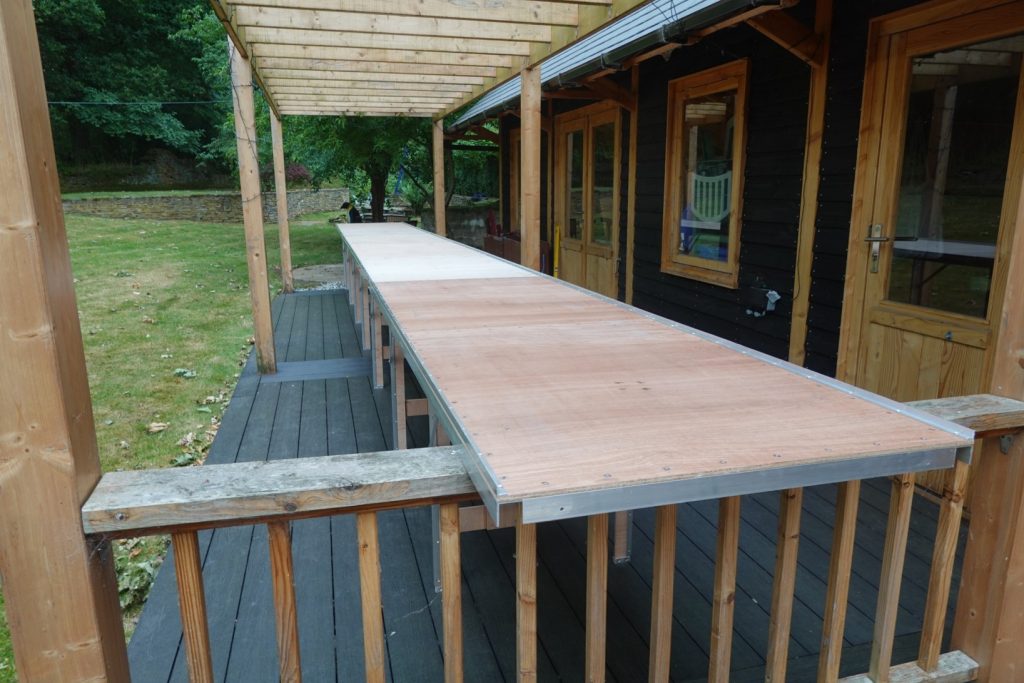
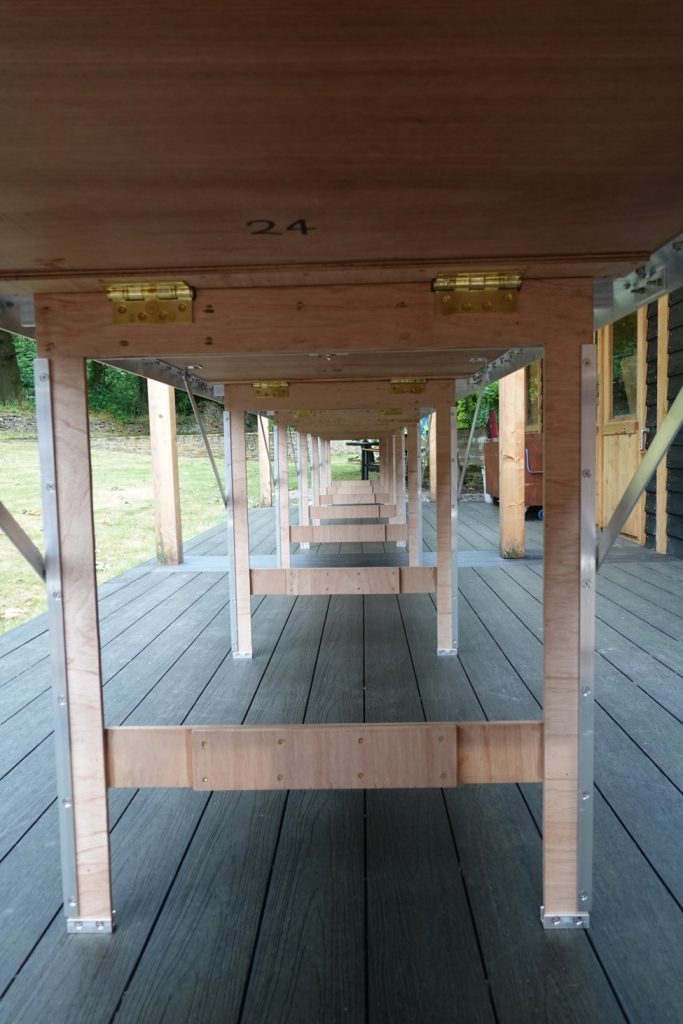
Checking baseboards 18 to 24 – above and below. They seem pretty straight
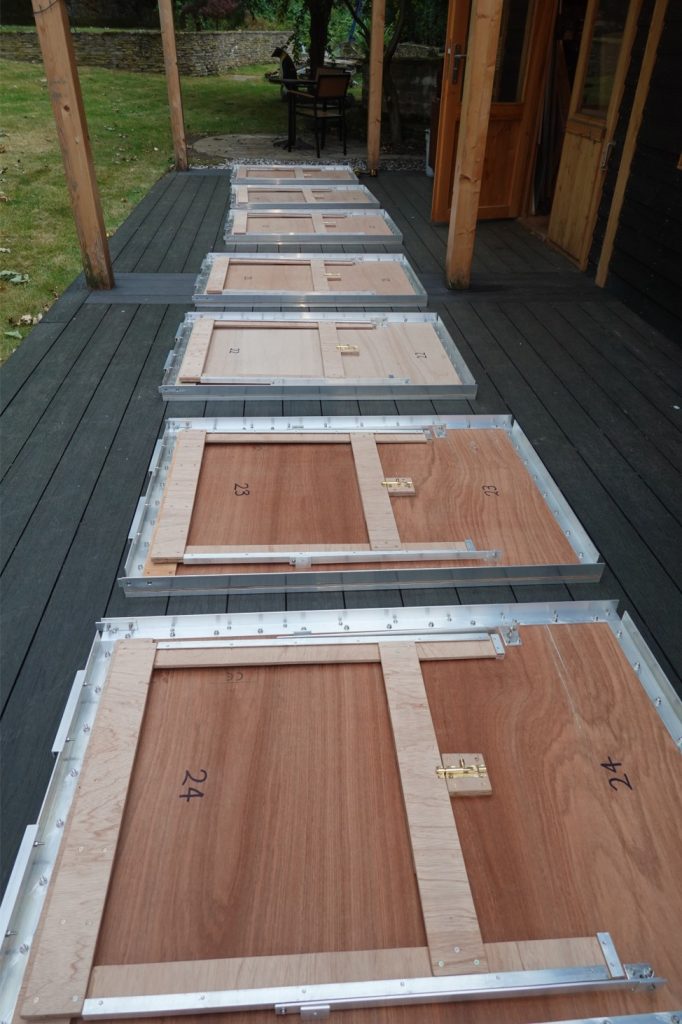
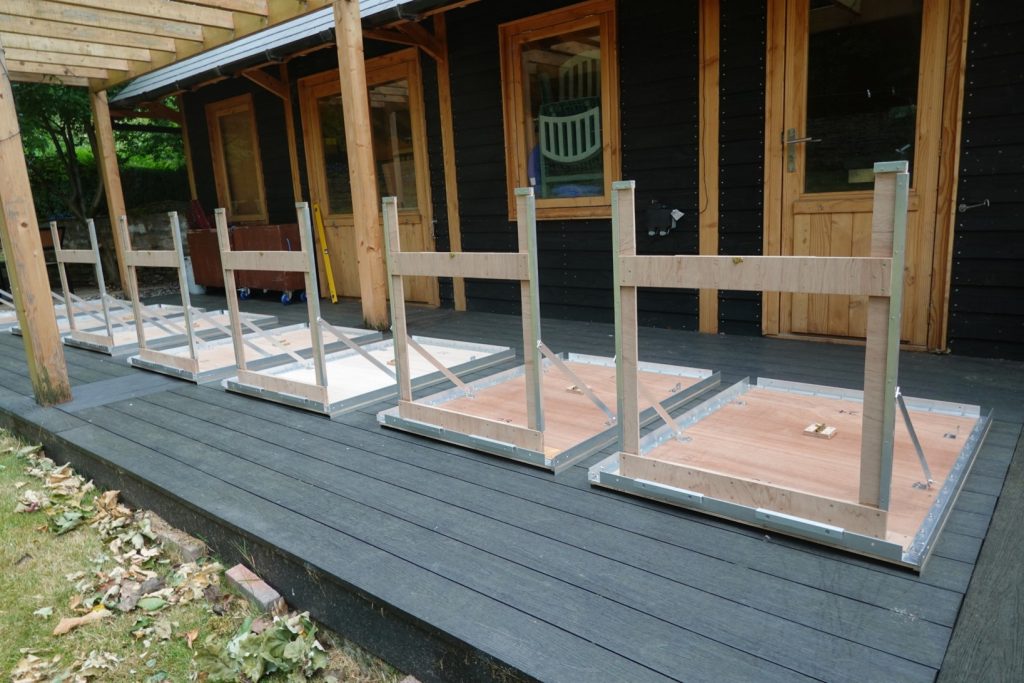
Legs up and legs down – baseboards 18 to 24
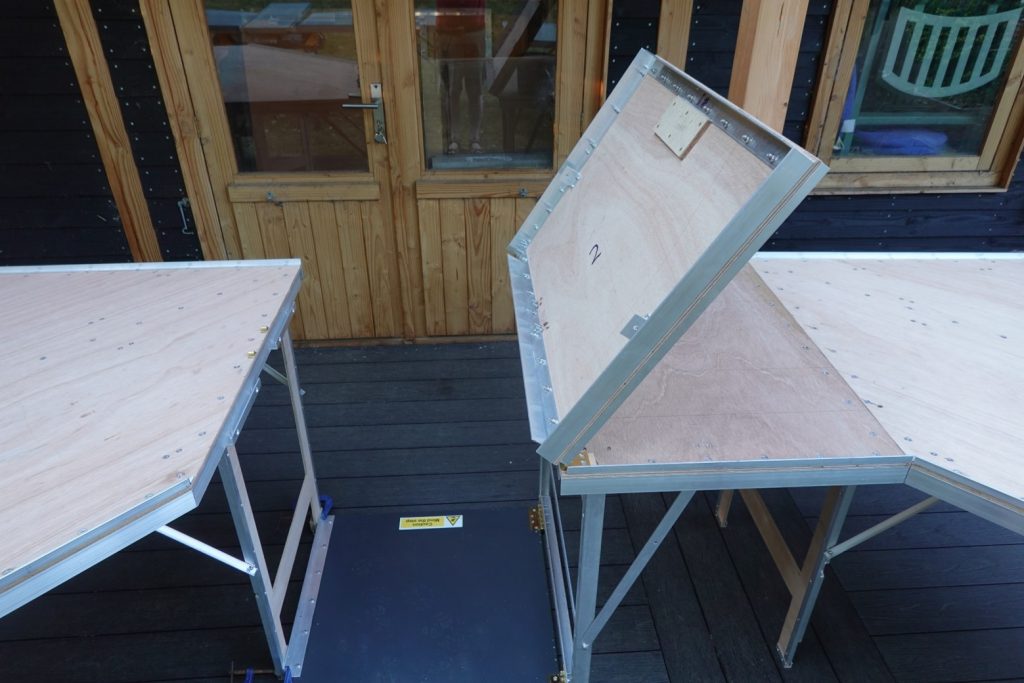
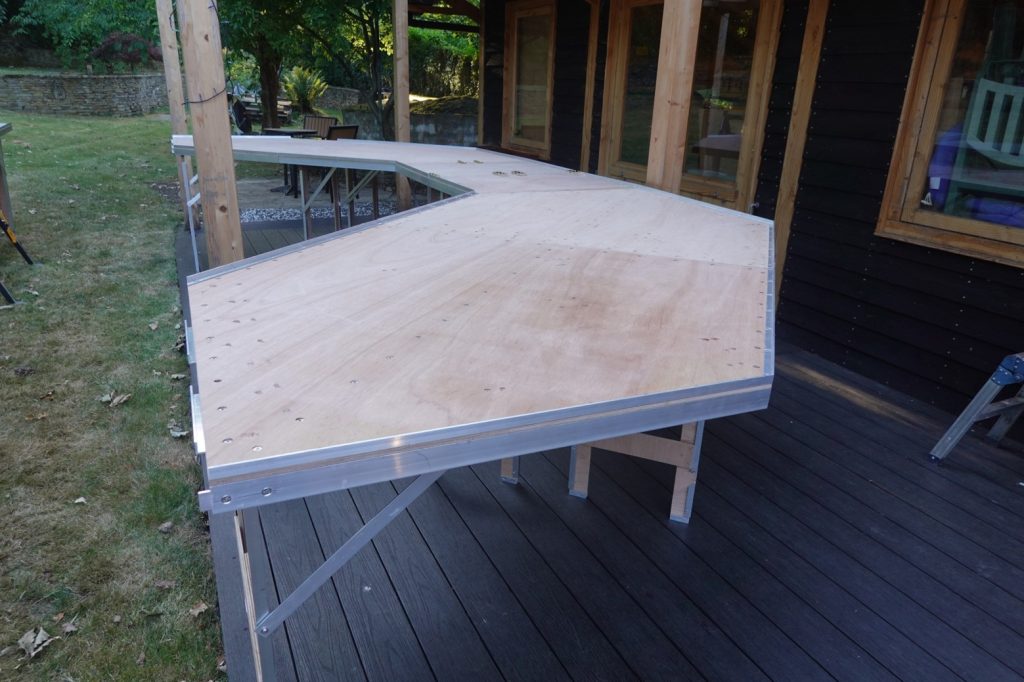
Baseboards 25 & 1 to 4.
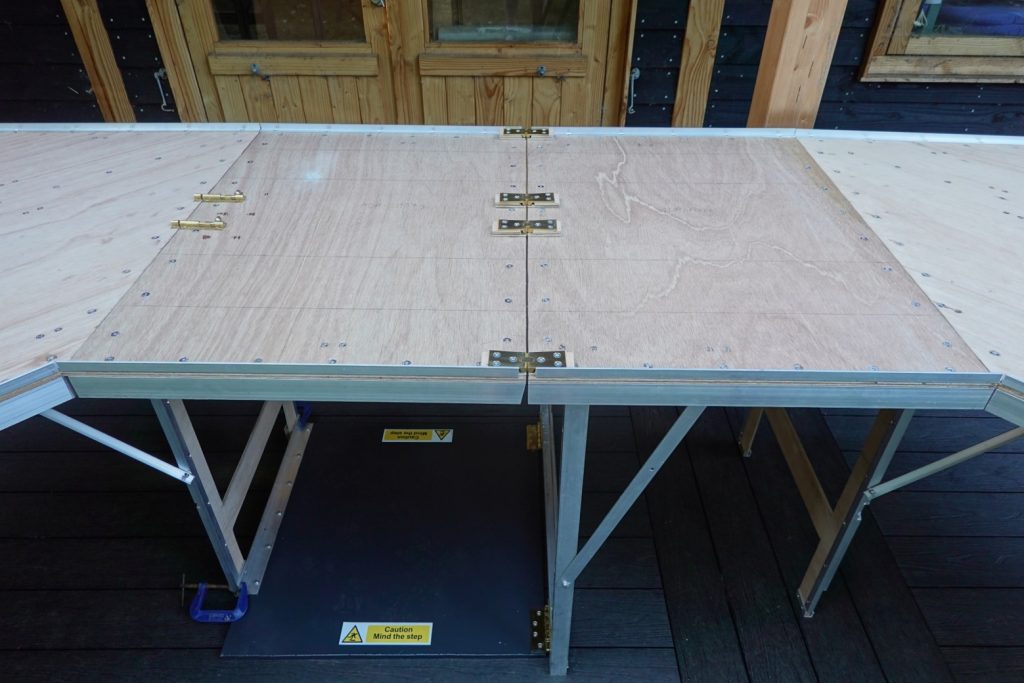
Baseboard 2 has an entrance flap.
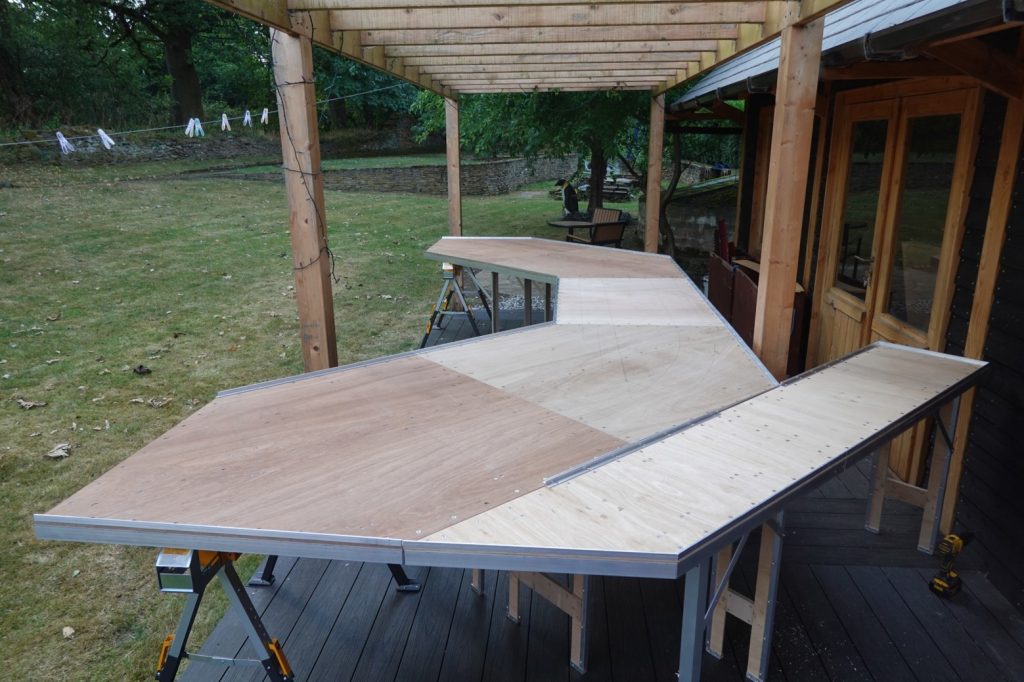
Baseboards 12 to 15 & 17 and external steam-up baseboards. When erected, the ends measure square and are the same 5.25m across. Phew!
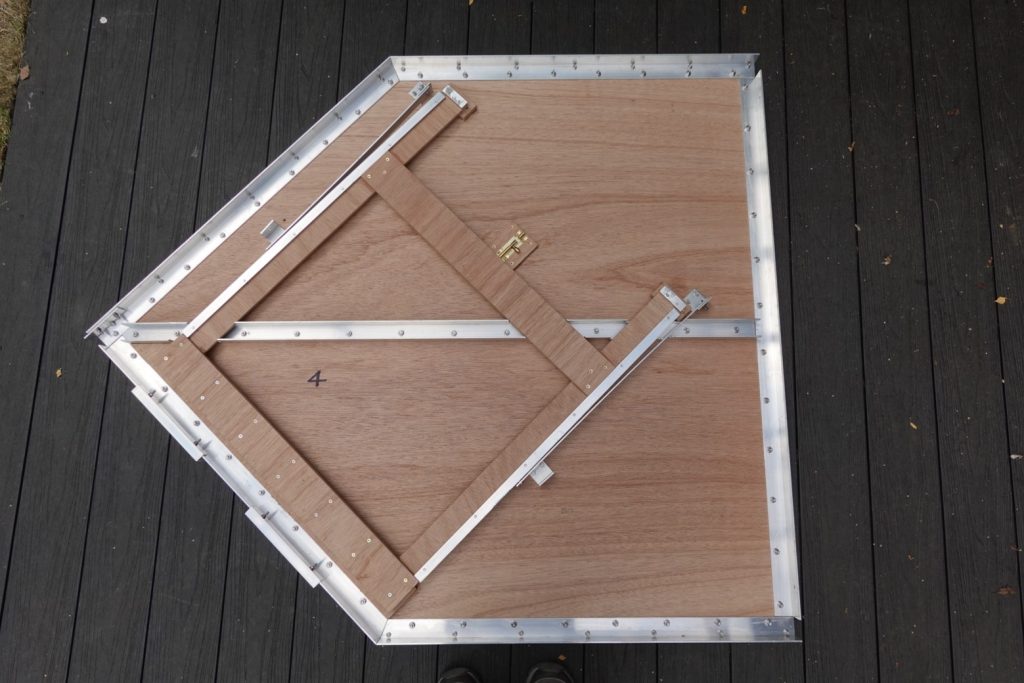
Under side of baseboard 4
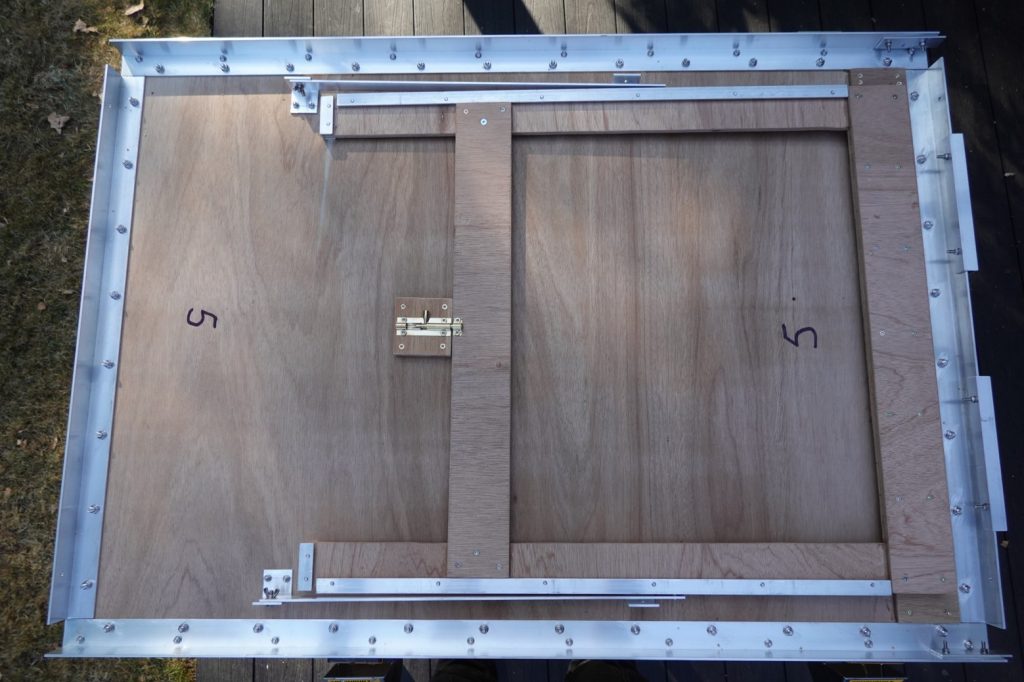
Baseboard 5 under side. Legs at one end only, with the other end supported by aluminium channel on the end of the next baseboard
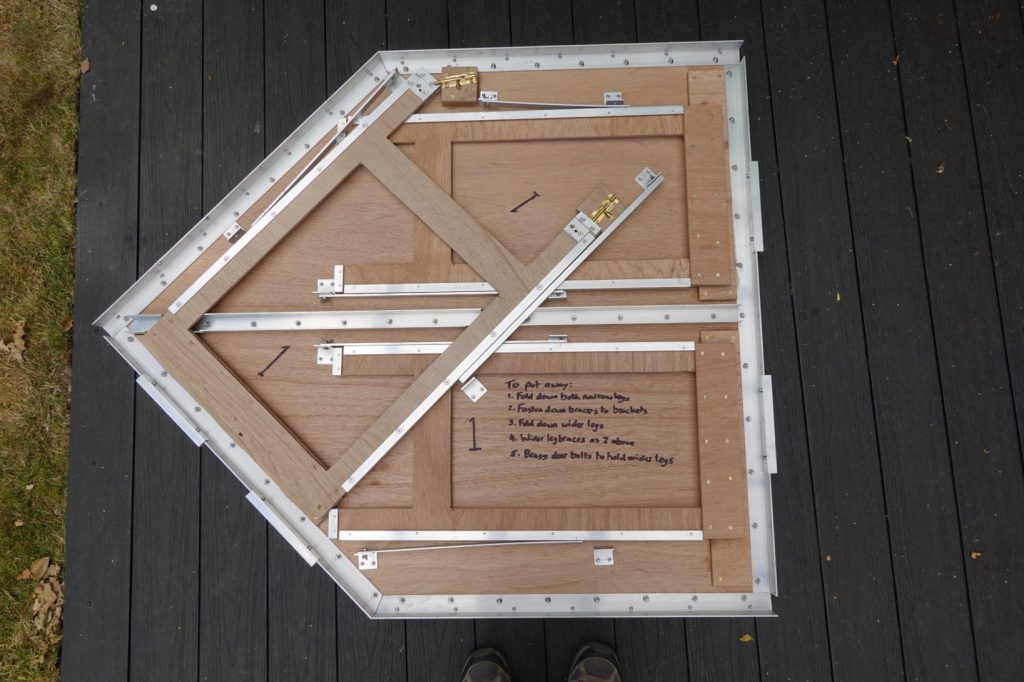
Baseboards 1 and 3 are free-standing, with 3 sets of legs, which fold down into the 38mm-deep space on the under side of the baseboard. Each of these took a few days to construct!
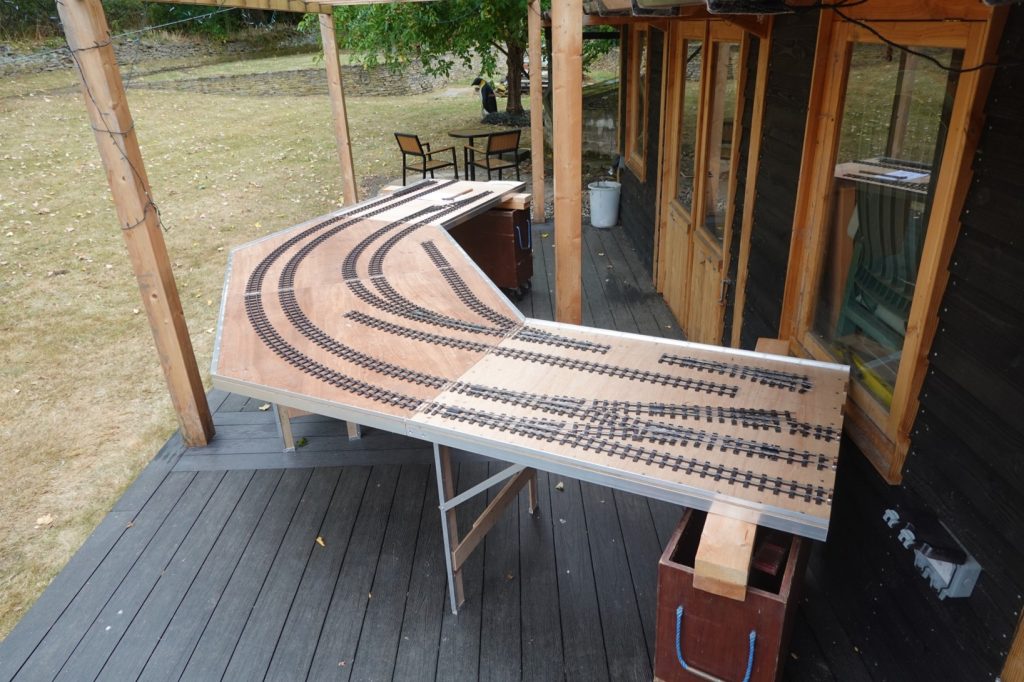
Starting in one corner, with (from the L) the main lines, inner shunting tracks, sidings; also 3 different types of points. A task to take slowly to begin with.
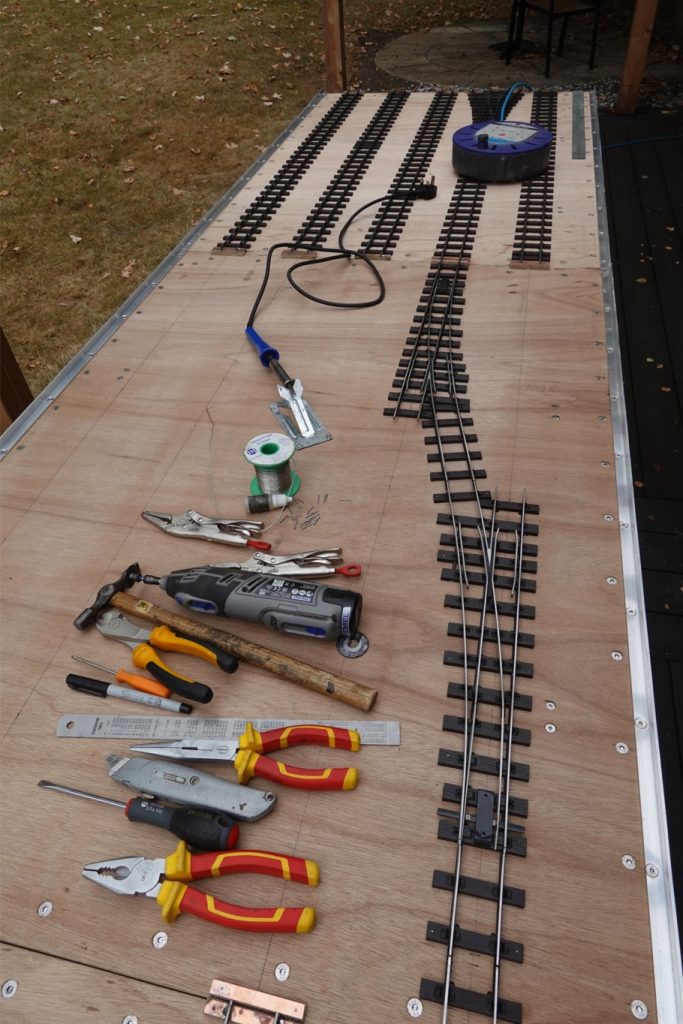
The tool selection for track laying!
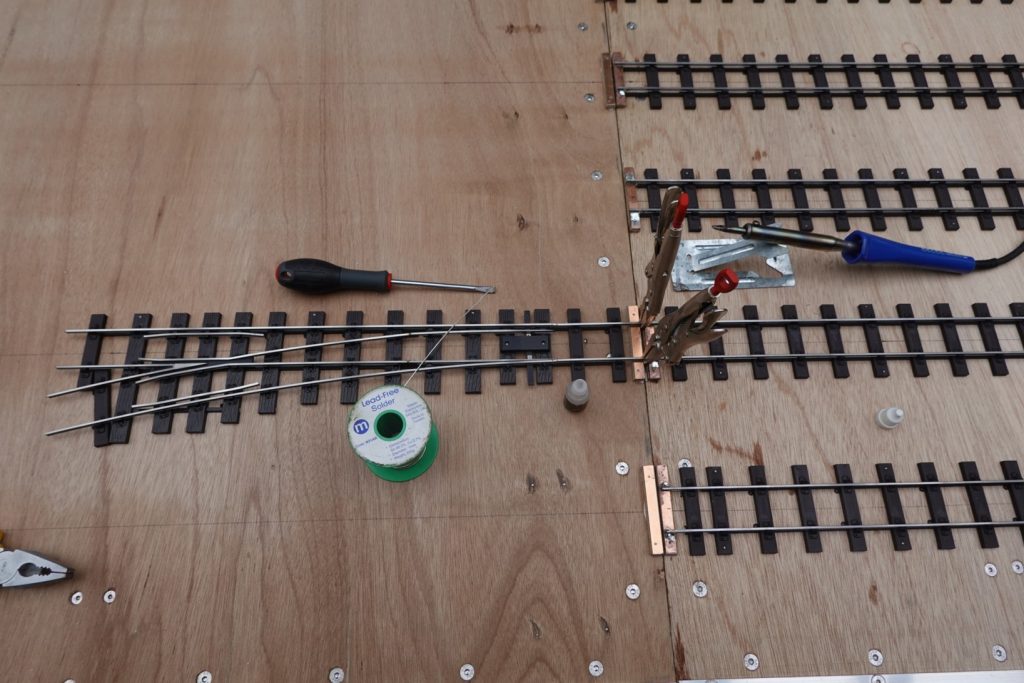
Rails soldered to copper-covered sleepers at the baseboard ends.
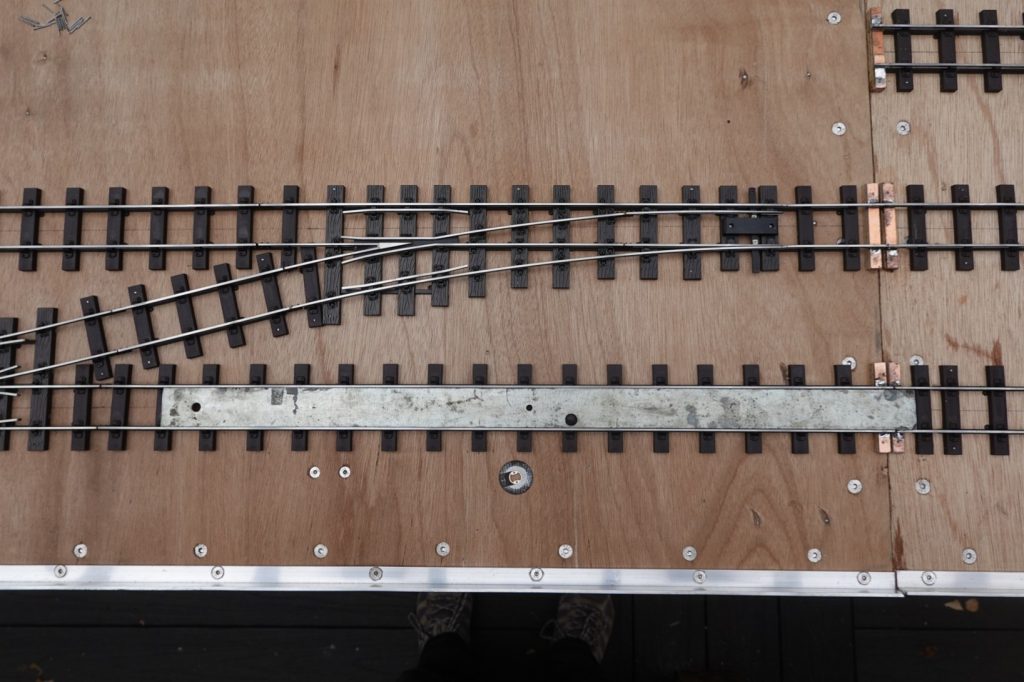
Trying to keep the track straight with steel track guides.
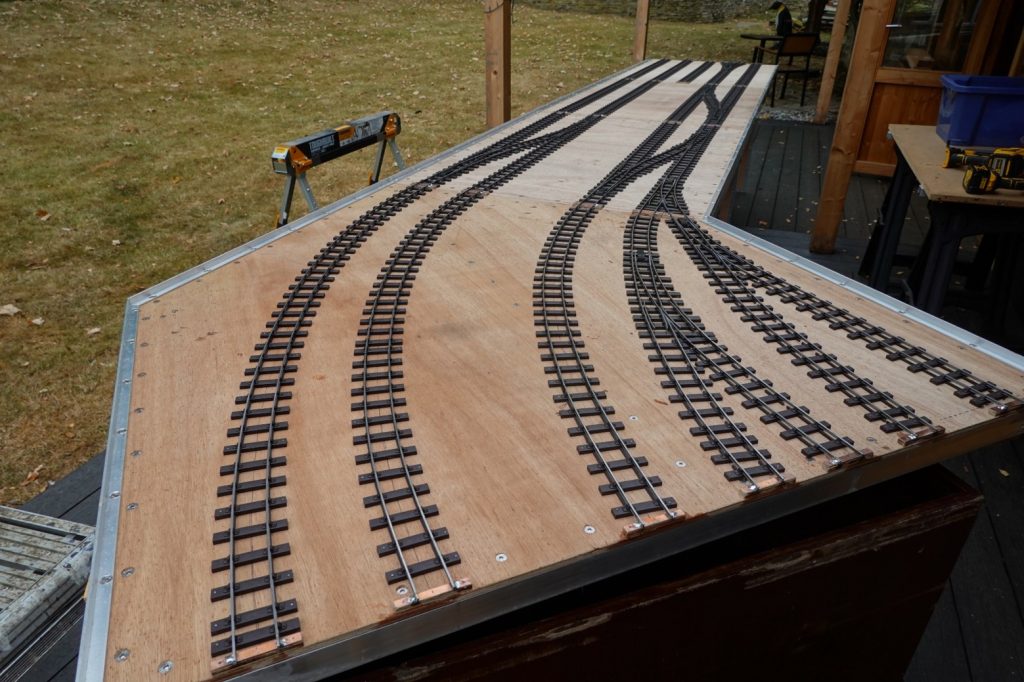
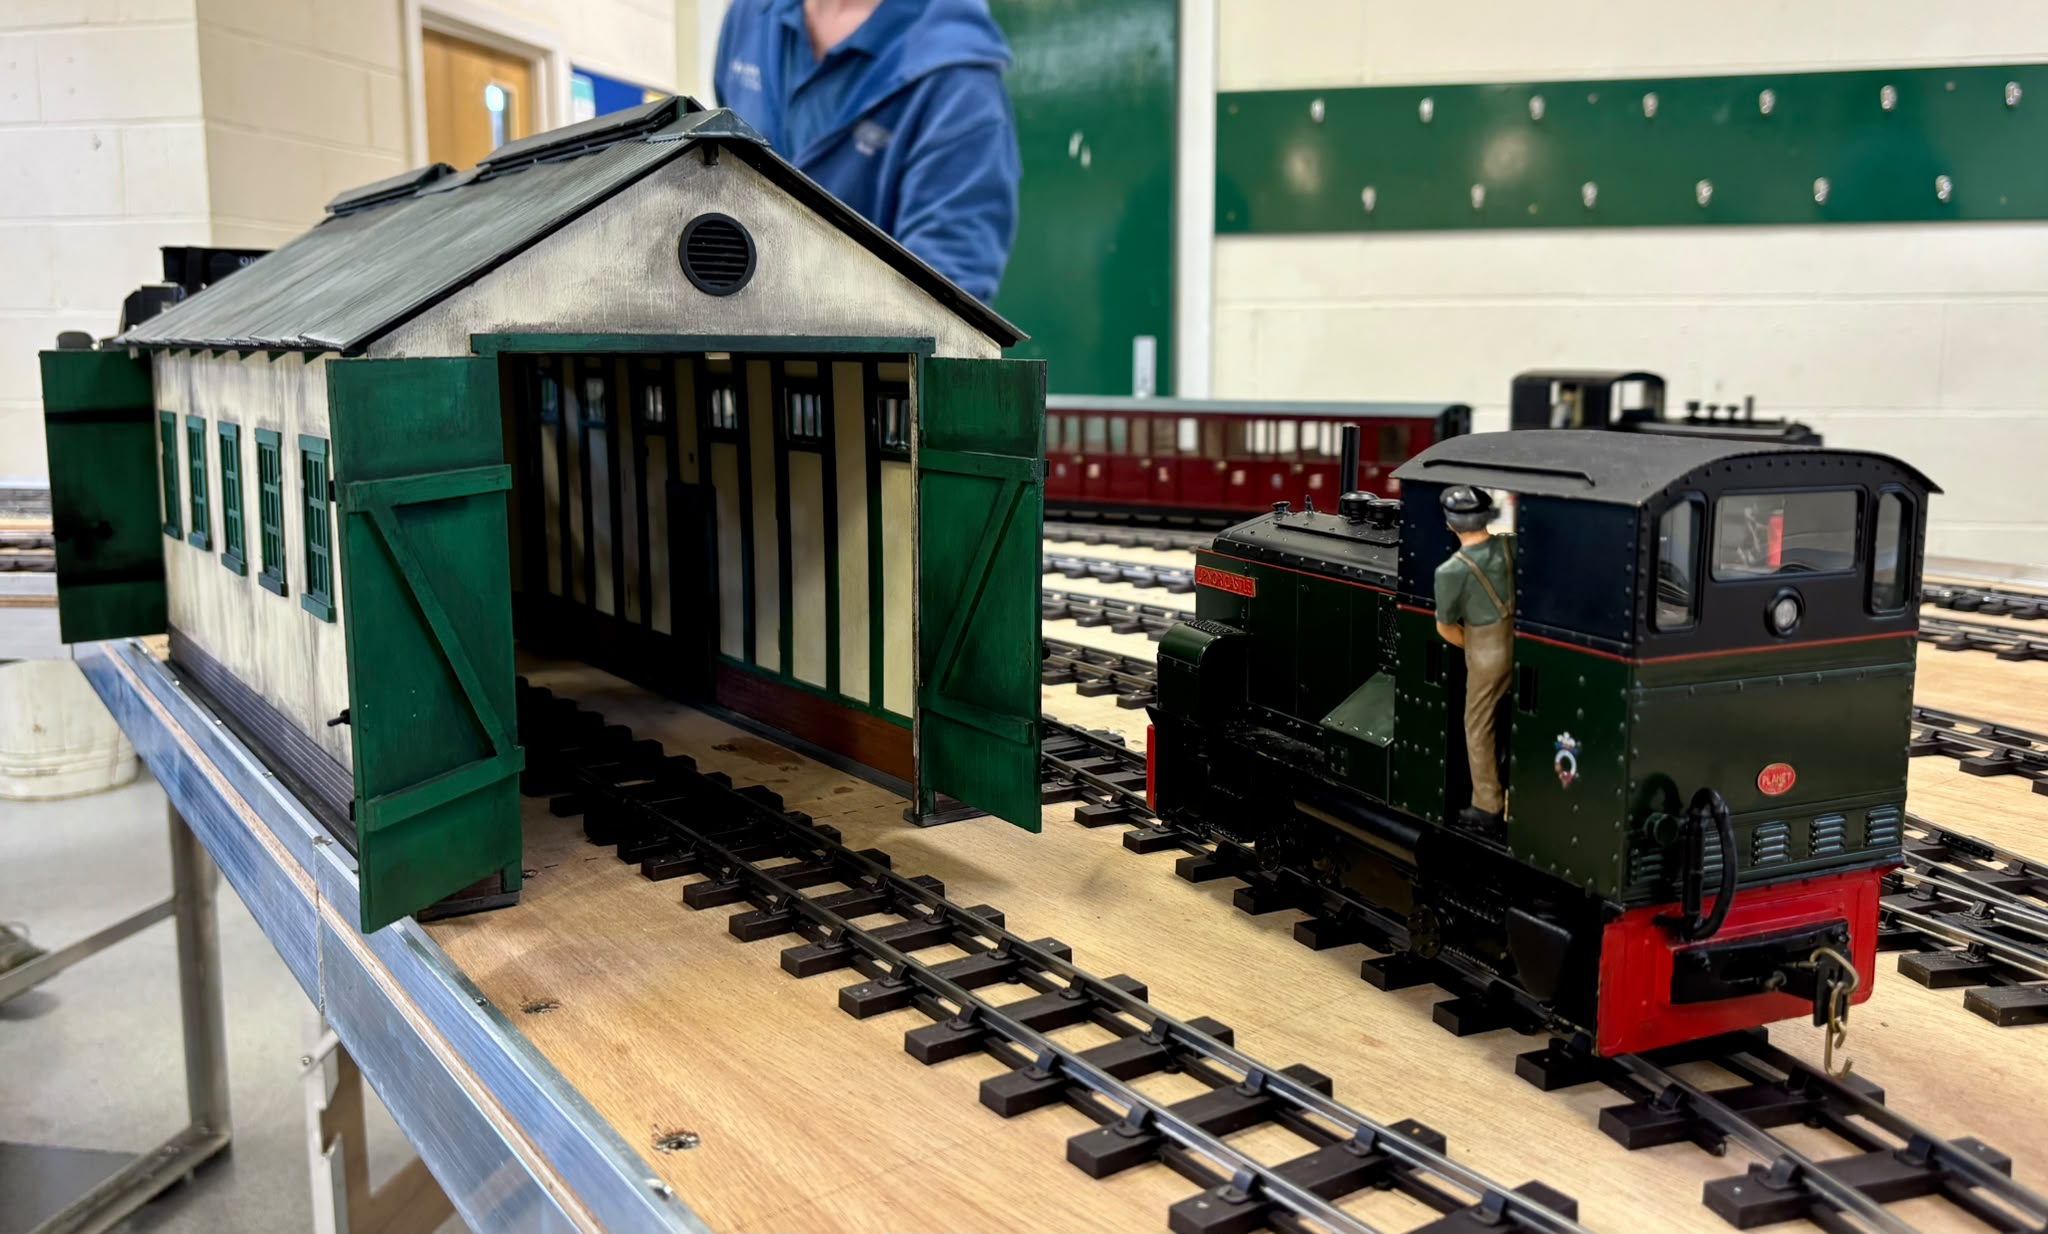
One end of Middlin’ station, with (L to R) main lines, inner shunting track and entrance to engine shed road.
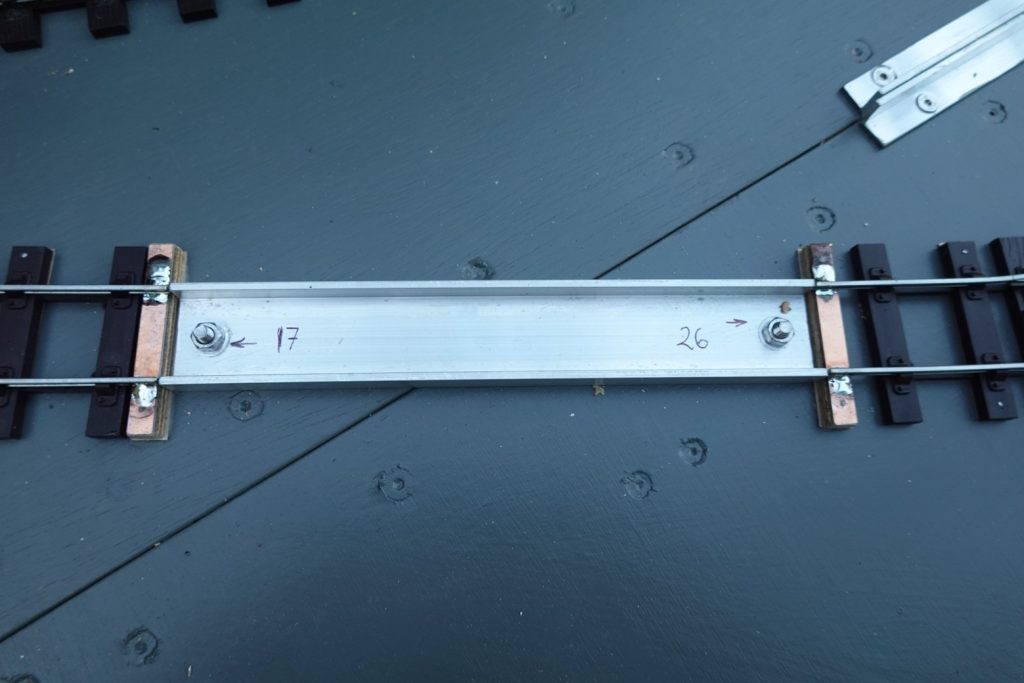
Using 1.5” x ½“ aluminium channel to bridge an acute-angle crossing between 2 baseboards.
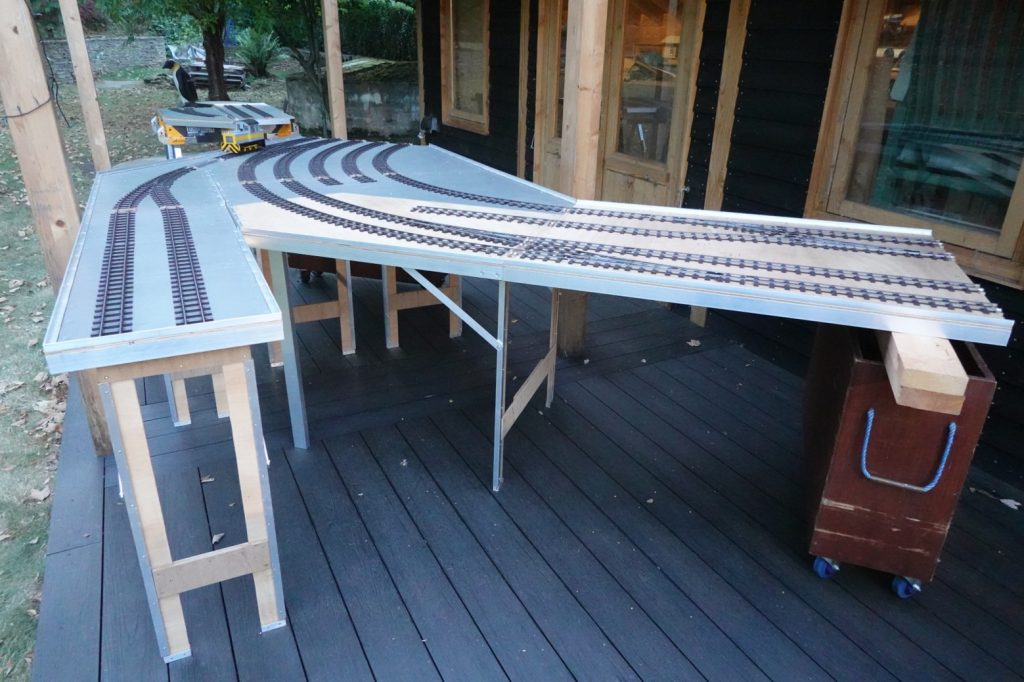
Testing the track, including entrance to one set of the external steam-up sidings.
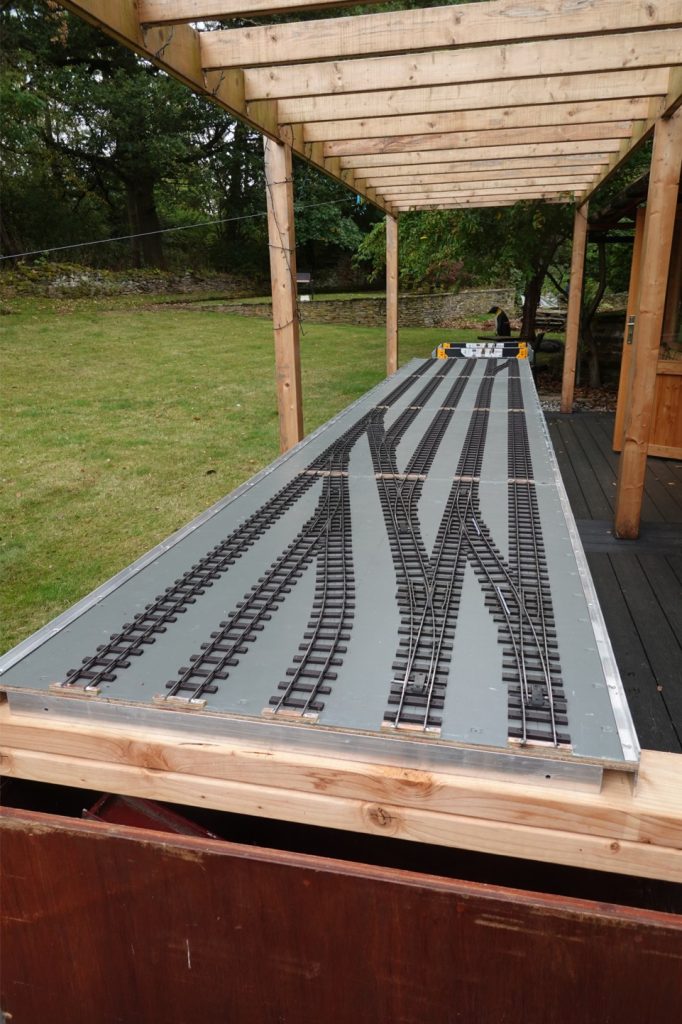
One end of the rear steam-up tracks (L) and main line (R). Just need to do the mirror-image of the nearest 2 baseboards at the far end – AND THEN THE TRACK’S ALL LAID!
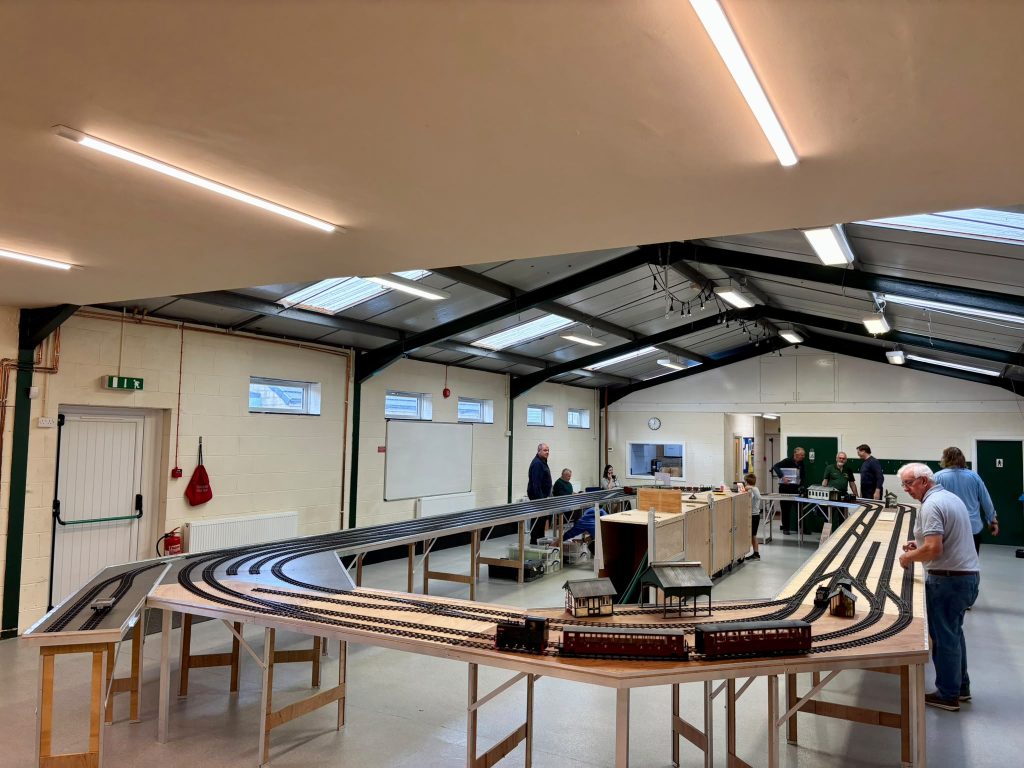
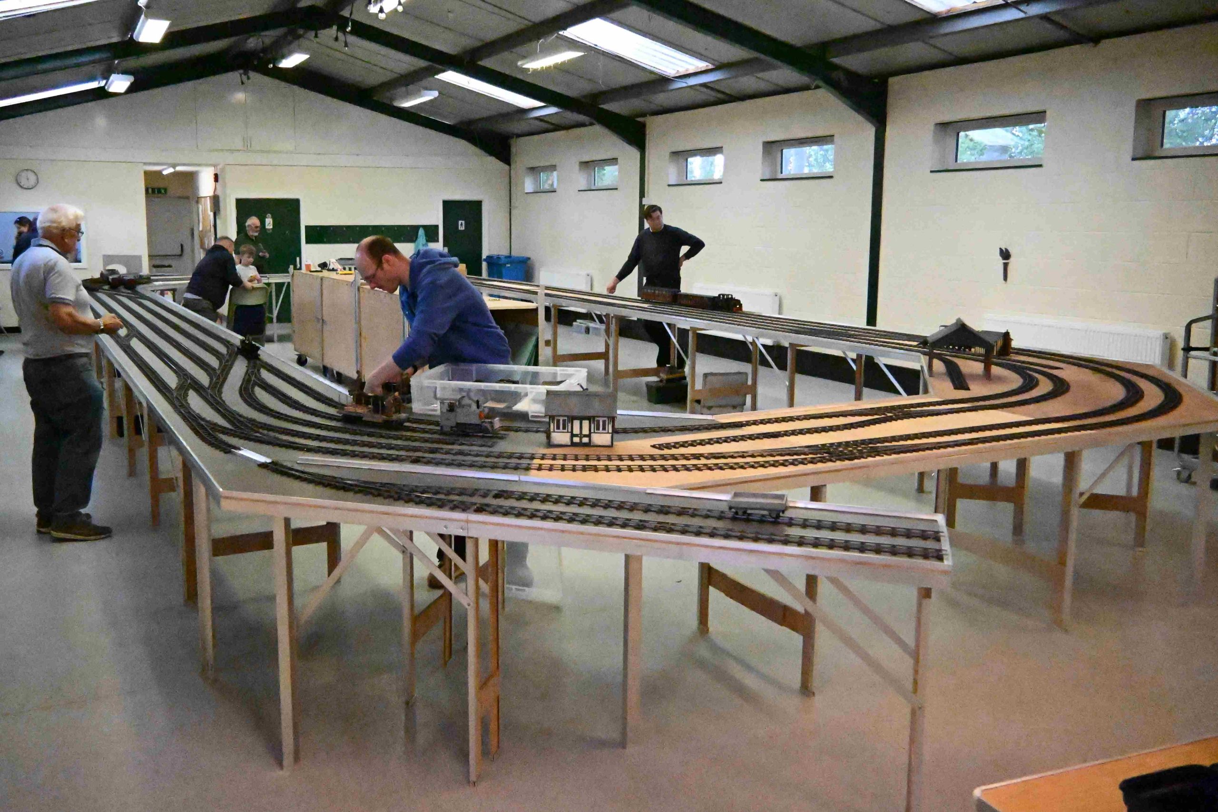
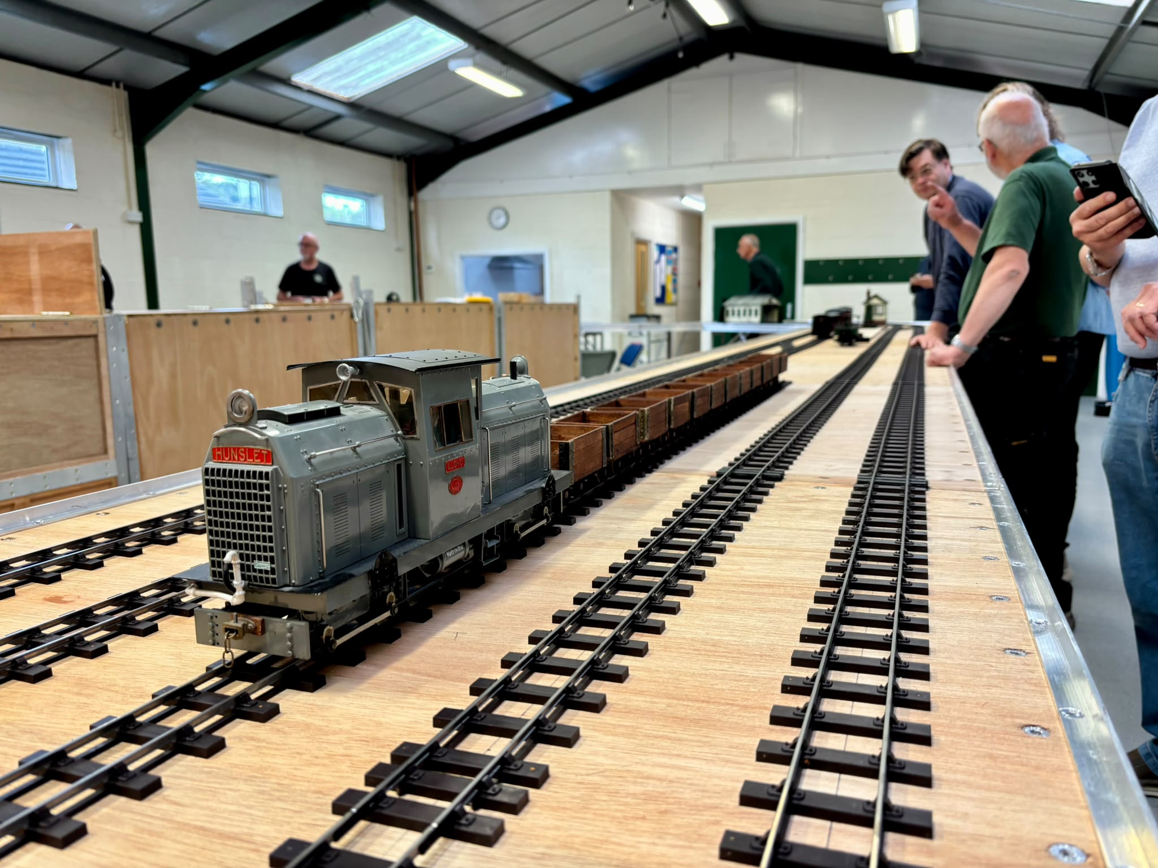
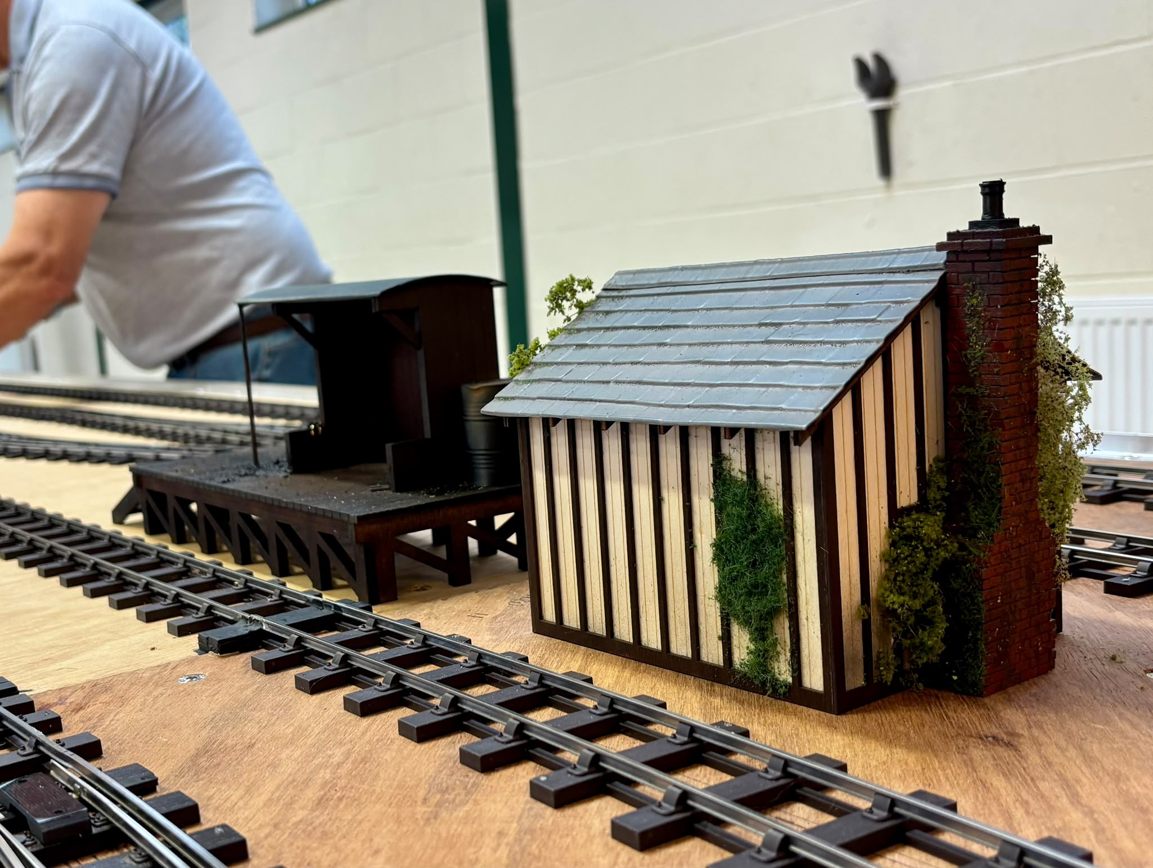
On the 12th September, the layout was assembled in full for the first time. A small group of Yorkshire Members had been assigned the 'Build Team'. They put up the layout in a very good time, and during pack down even had time to add additional notes to boards to help with future builds.
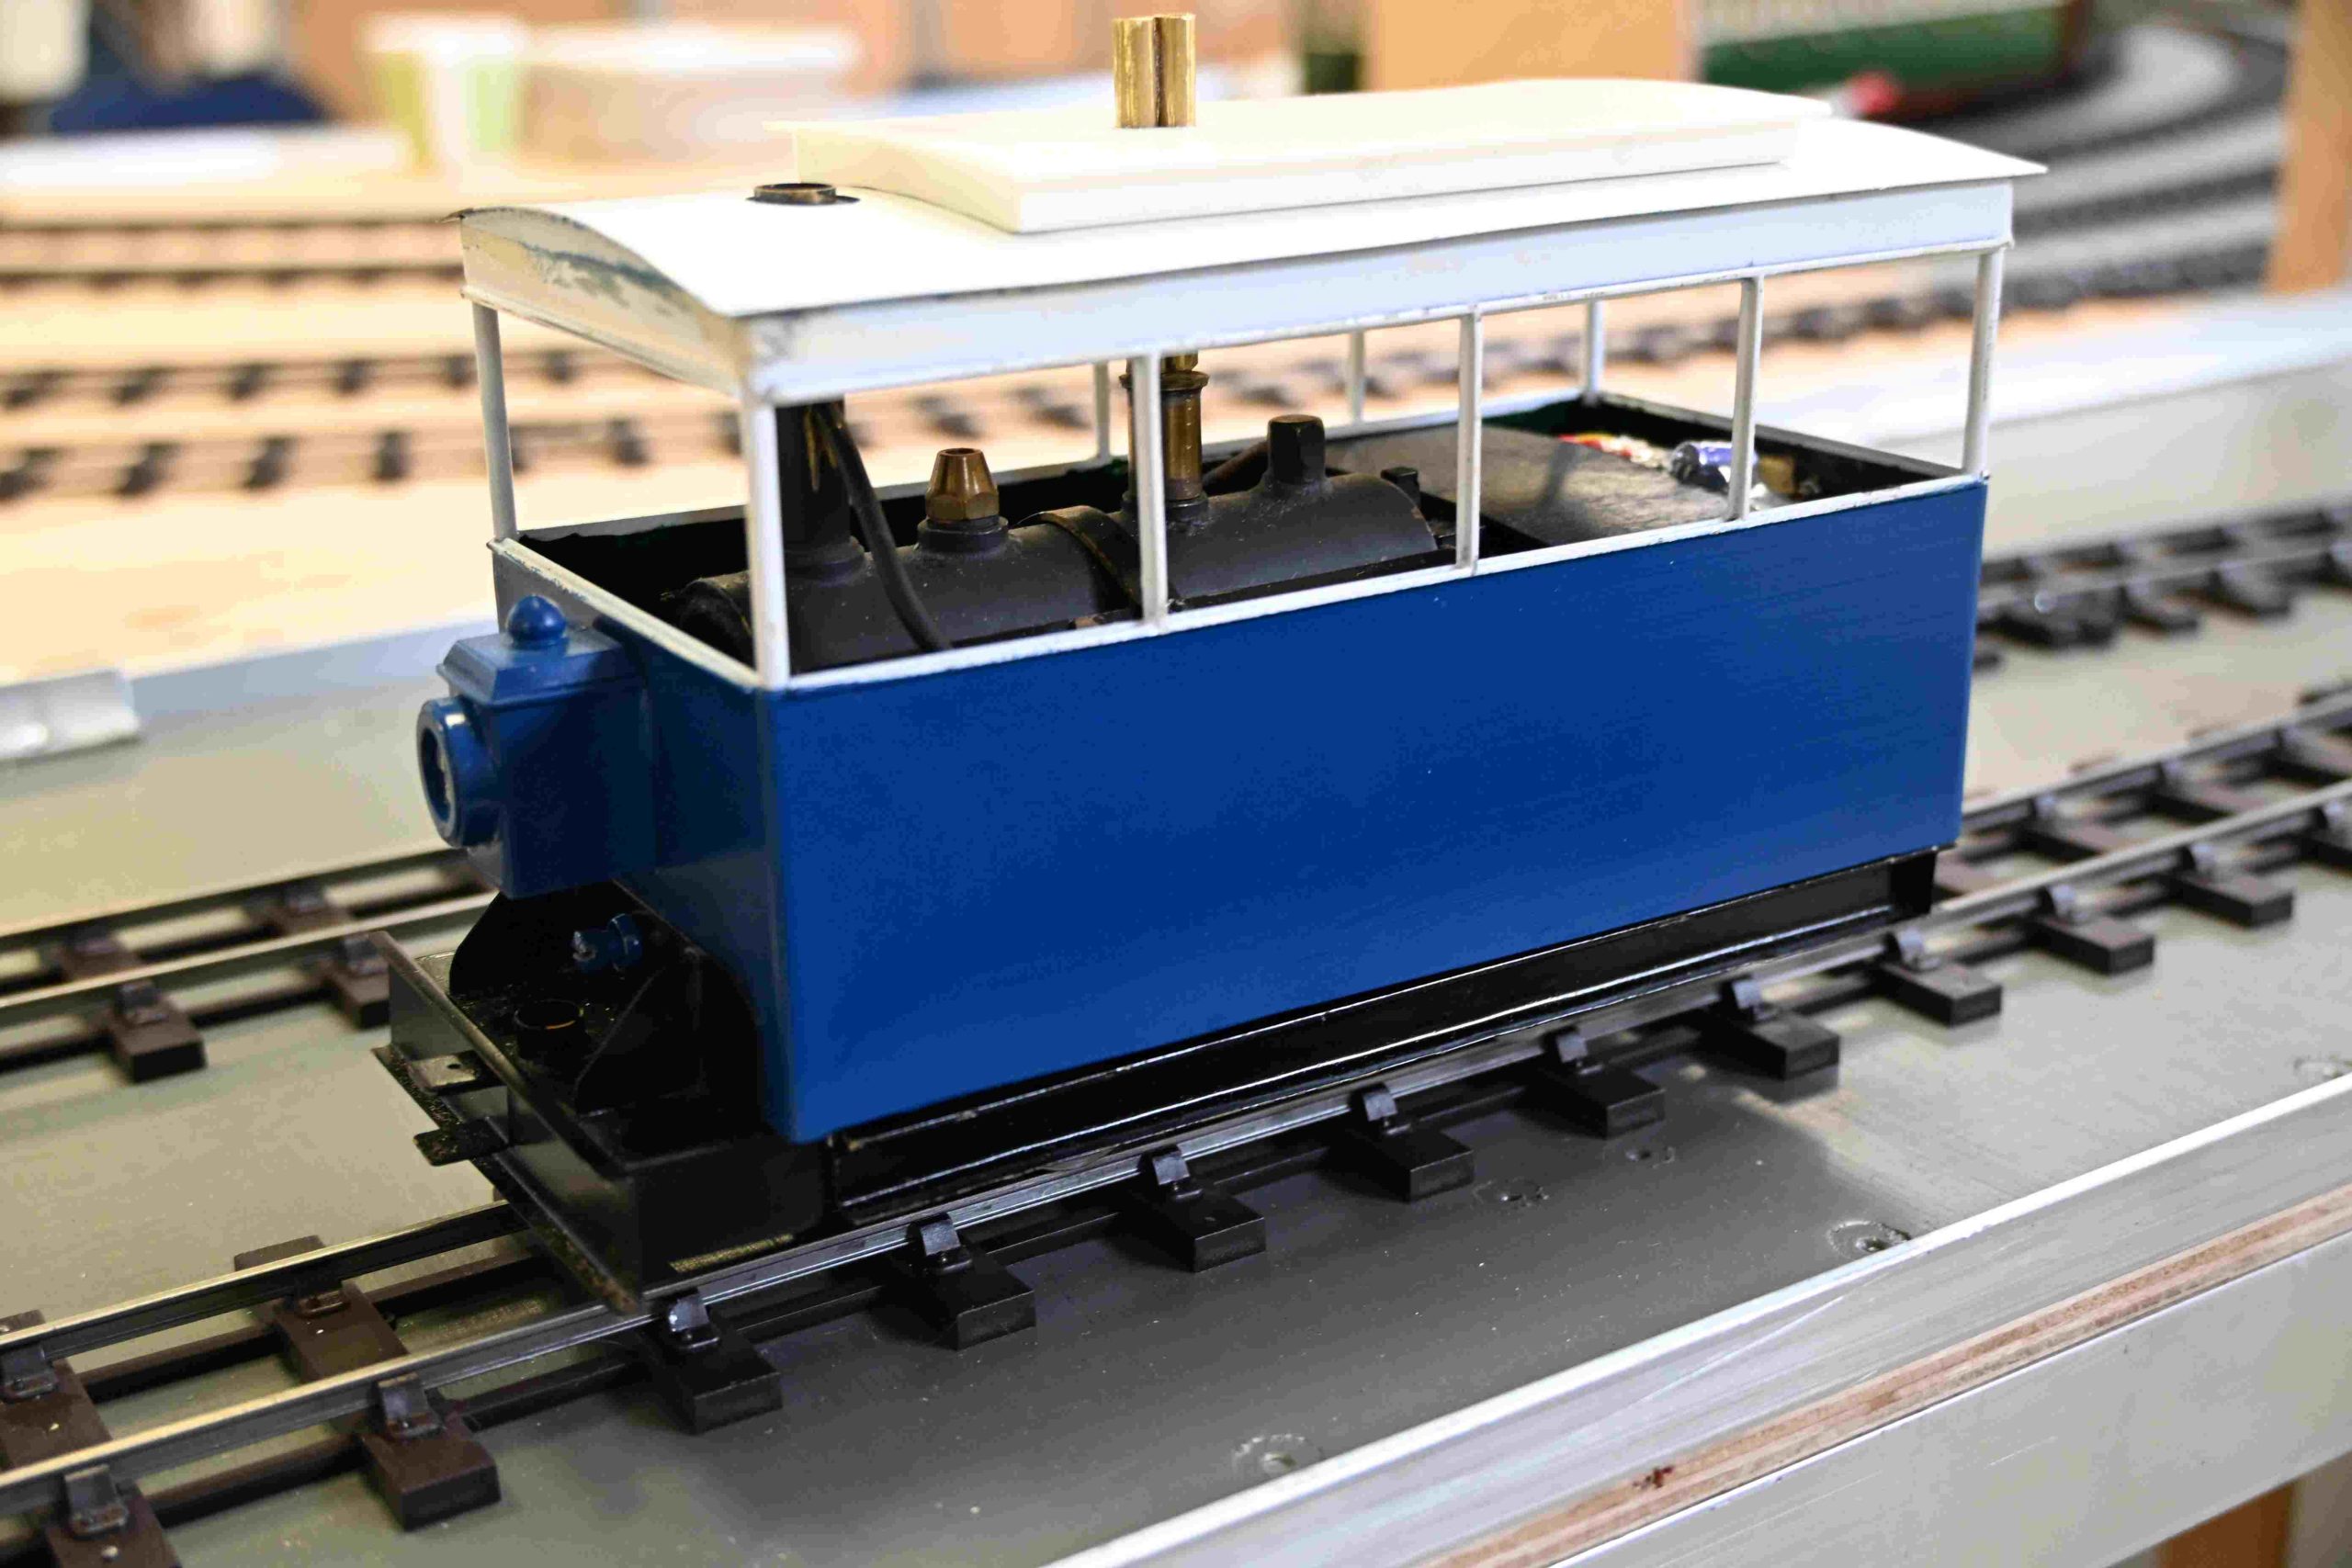
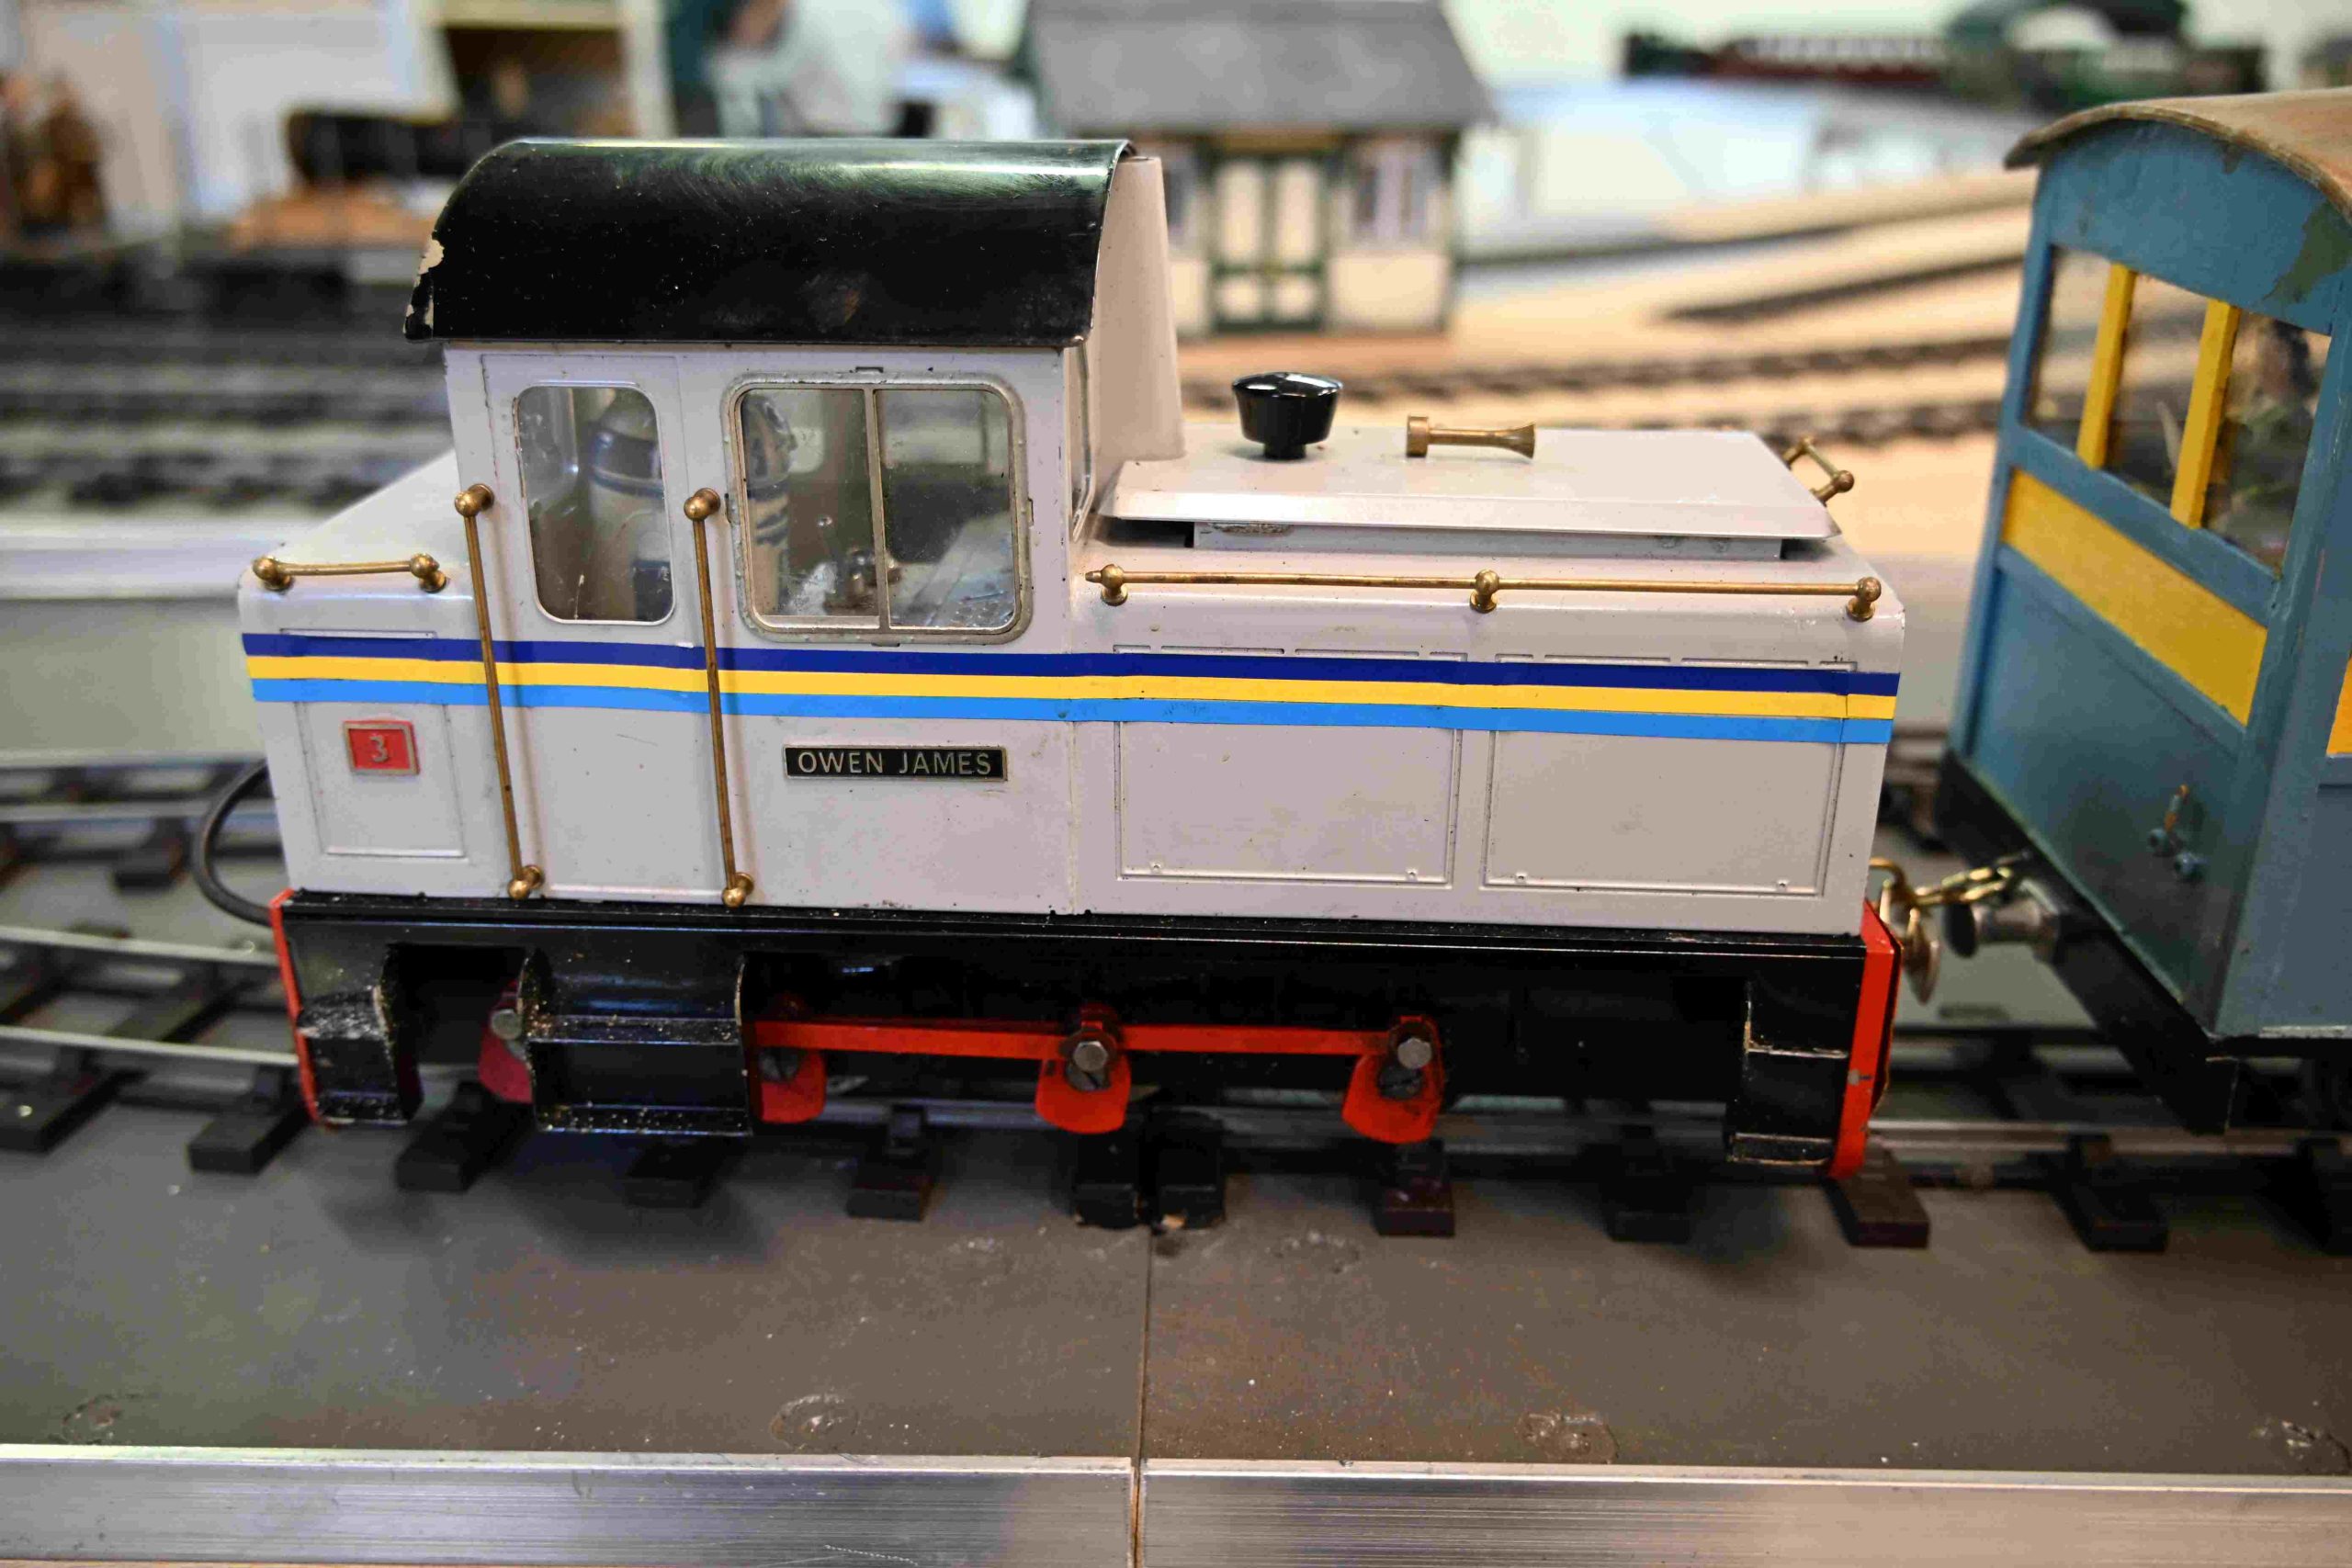
Yorkshire Members were also invited to test the layout (Diesels only for now) to help discover any little adjustment that needed to be made. A few were found, but on the whole the test was extremely successful.